
Last Updated: October 28, 2026
Quick Summary
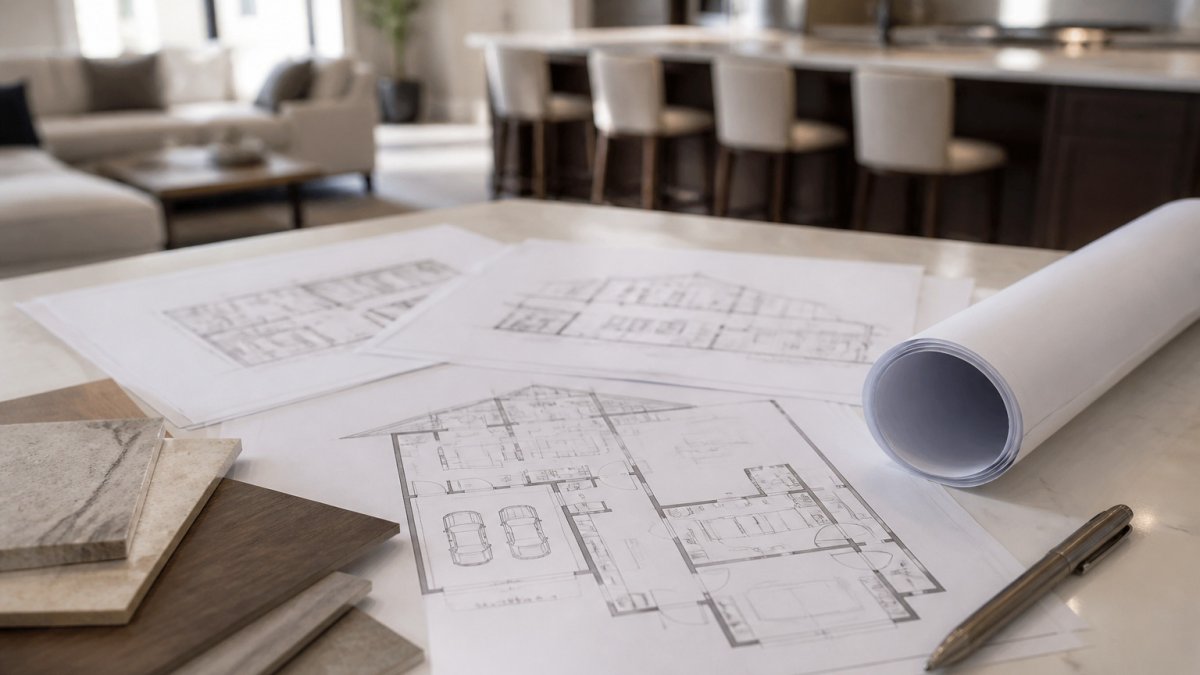
The best new construction floor plans in SWFL are the ones that fit how you actually live, not the ones with the most appealing brochure language. Compare each plan on identical fields such as conditioned square footage, room dimensions, ceiling heights, and garage size, and get them confirmed in writing from the builder.
- Request dimensioned drawings, not marketing floor plans, and record the same fields for every option.
- Conditioned square footage can be well below total square footage once garage and lanai space are excluded.
- A 12-by-12-foot bedroom fits a queen bed, while a 14-by-16-foot bedroom fits a king and a dresser.
- Ask for the design pressure rating, finished-floor elevation, and wind mitigation details for the exact lot.
- Ask for an itemized breakdown separating base price, included features, and each upgrade.
Table of Contents
- How We Evaluated New Construction Floor Plans in Southwest Florida
- Side-by-Side Comparison of Leading New Construction Floor Plans
- Top New Construction Floor Plans for Retirees and Accessibility
- Indoor-Outdoor Living, Climate, and Storm Considerations by Plan
- New Construction Home Costs: Comparing Total Price, Not Just the Starting Price
- How to Compare New Construction Builders and Their Floor Plan Options
- Questions to Ask New Home Builders Before Choosing a Floor Plan
- Booking Your Plan Review With New Home Hub SWFL
- Frequently Asked Questions
How We Evaluated New Construction Floor Plans in Southwest Florida
Choosing among the best new construction floor plans in SWFL comes down to how well a layout fits the way you actually live. A useful evaluation looks at how each new construction floor plan handles everyday use, storage, privacy, and the dimensions of the rooms you will actually furnish.
Walk through a typical weekday morning in the plan: where the coffee maker sits relative to the refrigerator, whether two people can cook without colliding, and whether a guest bedroom doubles as a usable office. For a practical method to compare plans against your daily routines and needs, see how to compare new construction floor plans. Note each friction point.
Builder brochures may describe a plan as "spacious" or "open concept" without listing the dimensions behind those words. Request the room sizes, ceiling heights, and the location of load-bearing walls, then compare them directly.
Consider whether hallways are wide enough for a wheelchair or walker, whether a first-floor bedroom and bath are available, and whether the layout can adapt if your household changes.
Side-by-Side Comparison of Leading New Construction Floor Plans
A floor plan comparison only helps if it uses the same fields for every plan. Brochures may use words like "spacious" and "open concept," so compare each plan using consistent fields: conditioned square footage, bedrooms, bathrooms, garage bays, primary-suite location, whether a first-floor guest suite exists, and whether the plan is single-story or two-story. Where a builder does not publish a figure, mark it "not stated" rather than estimating.
| Plan / Builder | Conditioned Sq. Ft. | Bedrooms | Bathrooms | Garage | Primary Suite | First-Floor Guest Suite | Stories |
|---|---|---|---|---|---|---|---|
| Maronda Homes, published regional starting plan | Not stated | Not stated | Not stated | Not stated | Not stated | Not stated | Not stated |
| Pulte Homes, community plan set | Not stated | Not stated | Not stated | Not stated | Not stated | Not stated | Not stated |
| Lauren Homes, retirement-oriented plan (one of five) | Listed by builder | Listed by builder | Listed by builder | Not stated | Main floor | Main floor | Single-story |
The practical move is to fill the grid yourself. Request the plan's dimensioned drawing, not the marketing floor plan, and record the following for each option:
- Conditioned vs. total square footage. Garage, lanai, and covered entry often count toward total but not conditioned area. A plan marketed at 2,400 square feet may deliver closer to 1,900 square feet of air-conditioned living space.
- Room dimensions, not just room counts. A 12-by-12-foot bedroom fits a queen bed and one nightstand; a 14-by-16-foot bedroom fits a king, two nightstands, and a dresser. Ask for the dimensions of every bedroom, the great room, and the kitchen island.
- Ceiling heights by room. A 10-foot great room with 8-foot bedrooms feels different from a uniform 9-foot-4-inch ceiling throughout.
- Wall placement. Locate load-bearing walls and plumbing chases, because they determine which walls can move during customization and which cannot.
- Garage depth and width. A two-car garage is not a standard size; 20-by-20 feet and 22-by-24 feet both get called "two-car."
A second comparison layer matters for buyers who plan to customize: which plans are available to build now versus build-to-order, and which structural options the builder allows. Ask each builder for the current availability status of every plan on your shortlist and the lead time attached to each status.
Use the table as a starting point, not a verdict. Pricing and availability change, so confirm current figures and specifications directly with each builder before you make decisions.
Top New Construction Floor Plans for Retirees and Accessibility
Accessibility is often overlooked in early plan comparisons, yet it affects daily comfort for decades. A single-level layout with a bedroom and full bath on the main floor reduces stairs and simplifies future aging-in-place modifications. Look for doorways wide enough for mobility aids, bathrooms with room to turn, and kitchens where counters and appliances are reachable without strain.
Verify the clearances in the field plans yourself, since published dimensions can differ from finished measurements. Some buyers also consider multigenerational needs, where a plan with a separate suite or flexible room can accommodate a visiting family member.
Indoor-Outdoor Living, Climate, and Storm Considerations by Plan
In this region, consider how a specific layout, opening schedule, and outdoor space interact with heat, humidity, flood risk, and hurricane exposure.
Wind and opening ratings. For plan comparison, consider how many and how large the openings are. Ask the builder for the design pressure rating on every exterior opening and whether impact-rated glass, shutters, or both are standard.
Elevation and flood zone. Ask for the finished-floor elevation relative to base flood elevation for the specific lot, not the model home.
Drainage and lot grading. Ask how the plan's roof drains, where downspouts discharge, and whether the lot grading directs water away from the slab.
Outdoor living trade-offs. Compare plans on the size and orientation of the covered outdoor area, not just its presence.
Florida Building Code wind-load and High-Velocity Hurricane Zone provisions
New Construction Home Costs: Comparing Total Price, Not Just the Starting Price
Total cost includes lot premiums, upgrades, closing costs, and the expenses that follow move-in, such as insurance, utilities, and community fees. You can review every fee and worksheet step in our Florida new construction closing costs guide.
Request a written breakdown that separates base price, included features, and each upgrade. Pricing depends on the lot, the timing of the purchase, and the choices you make. Ask for a full estimate before you commit. Our custom home cost guide for Southwest Florida compares per-square-foot estimates, lot costs, and full budgets.
How to Compare New Construction Builders and Their Floor Plan Options
Start by listing each builder's offered plans, then gather the same information for every option so the comparison is fair. Our Florida home builder comparison framework walks through the questions to ask about quotes, warranties, and licenses.
- Request the plan specifications in writing. Ask for room dimensions, ceiling heights, and included features.
- Confirm what is standard and what is an upgrade. Builders often price flooring, cabinetry, and appliances as options.
- Review the warranty terms. Understand what is covered, for how long, and how claims are handled.
- Verify the builder's license. Check the state licensing board's public records.
- Ask about the build timeline. Get a realistic schedule, not just a best-case estimate.
Record each answer in one spreadsheet, then compare builders on identical criteria.
Questions to Ask New Home Builders Before Choosing a Floor Plan
Ask about construction timelines, change-order procedures, and what happens if a delivery date slips. Ask which inspections occur at each stage and whether you may attend them. Our guide on choosing a new construction home inspector explains how to verify qualifications, insurance, and the systems each inspection covers. Ask how warranty repairs are scheduled and who to contact after closing.
Ask which closing costs the builder will cover, whether incentives are transferable, and what the lot premium includes. Clarify whether the contract allows independent inspections before the final walkthrough, and whether you can review the contract with your own advisor before signing.
Get every credit written into the contract.
Booking Your Plan Review With New Home Hub SWFL
New Home Hub SWFL helps buyers compare builders, floor plans, and total costs, and offers guidance on financing, insurance, utilities, and community expenses. The company also offers guidance on written specifications versus marketing claims and warranty follow-up.
Visit our website to explore your options.
Frequently Asked Questions
What floor plan features are best for new homes in SWFL?
Features to consider include a covered lanai or terrace accessible from the main living area, wide sliding glass doors, and a split-bedroom layout that separates the primary suite from guest rooms. Ask the builder to show the features you are considering in the written specifications, not only in marketing photos.
How do I choose the right new construction floor plan?
Start with how you will use the home: how many people live there, whether you need a first-floor bedroom, and how much outdoor space you want. Then compare square footage, bedroom and bathroom counts, and the layout of the kitchen and living areas. Compare the total cost of each plan before deciding. Bring your shortlist to a builder meeting and ask which elements are standard and which cost extra.
Can I change a floor plan after signing a new home construction contract?
Before signing, ask the builder what customization is allowed, the deadline for structural changes, and how change orders are priced and documented. Review the contract for these terms and confirm them in writing. Request the cost in writing before approving any change.
What should I ask a builder before choosing a floor plan?
Ask which floor plans are available on the lot you want, what the standard specifications include, and which features are upgrades. Request the written specifications for the plan, including square footage, ceiling heights, window and door sizes, and construction materials. Ask for the estimated build timeline and what happens if the schedule slips. Use the answers to compare plans on equal terms rather than relying on the marketing description alone.
